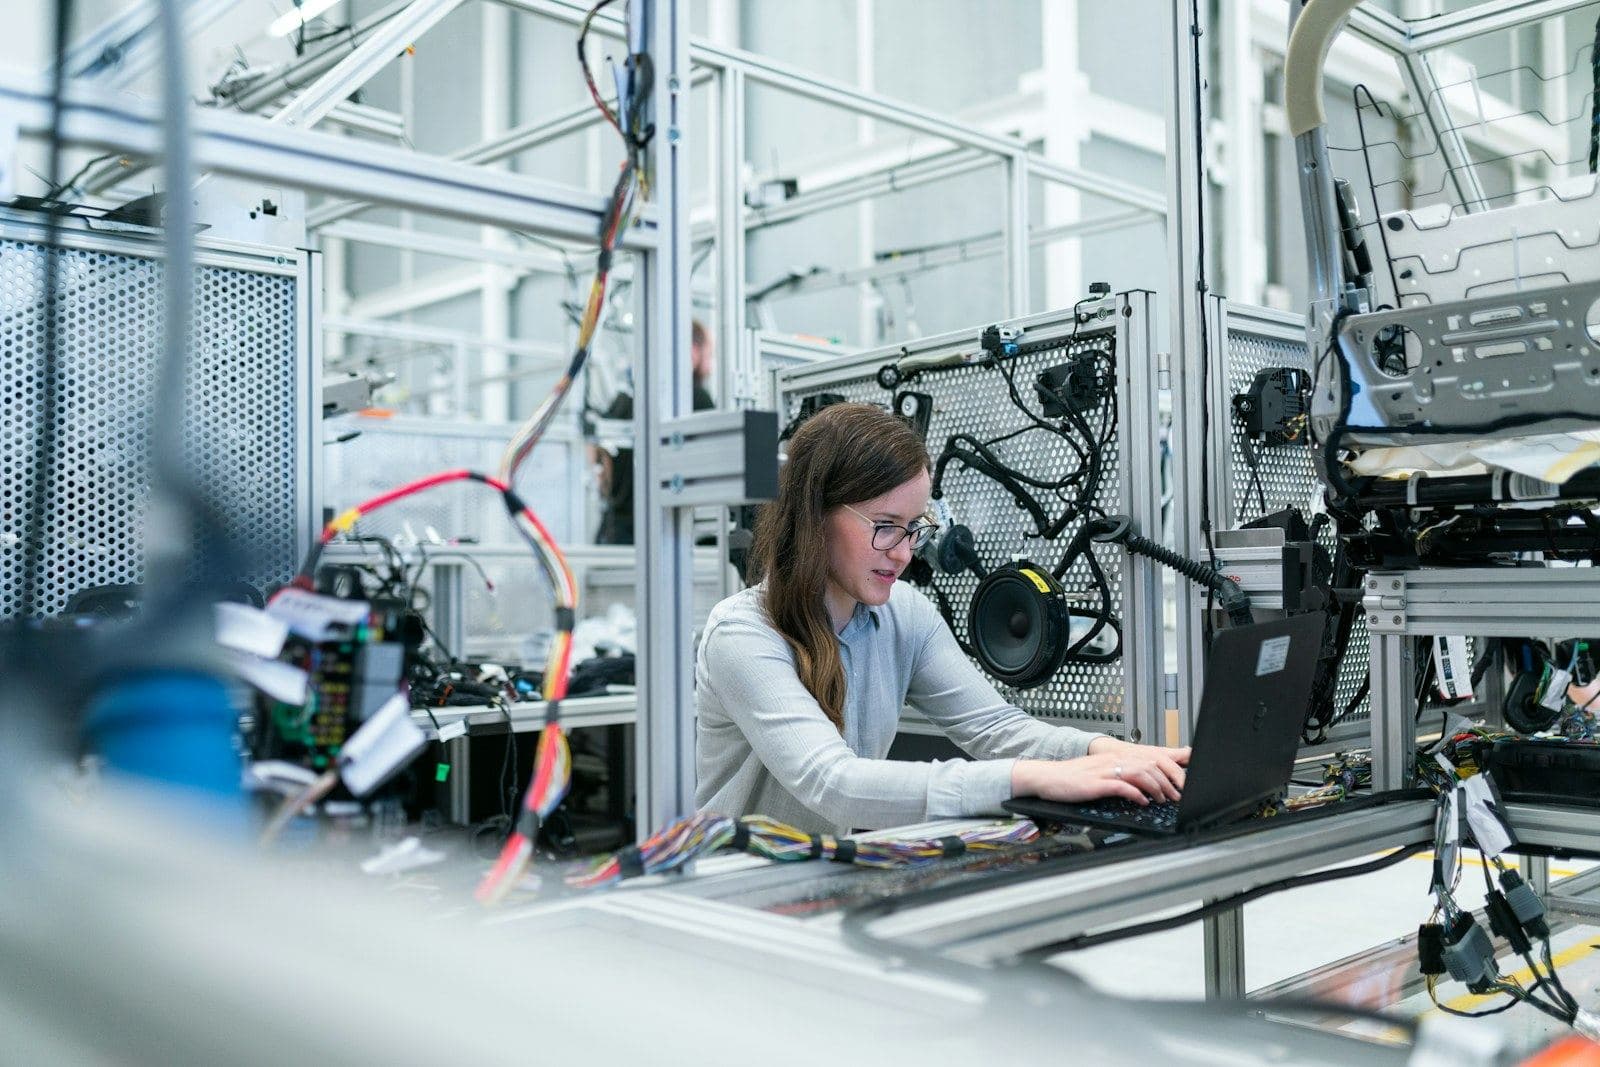
Inspecting machined parts with the senior inspector's eye
Edge visual inspection that learns from the inspector's accept and reject decisions, instead of from a rulebook nobody wrote.
- Pilot-ready
- Machining
- Computer VisionEdge AI
- Edge: Jetson Orin + 2 cameras, ring light, works offline.
- Line PLC reject gate (Modbus), Excel / Tally batch export
It lives in the head of the senior inspector.
He tilts a con-rod under the light and knows a machining mark from a crack. His defect categories are in his head, not in the quality manual.
- Oily, reflective surfaces that defeat naive vision.
- Parts arrive in mixed batches with frequent changeovers.
- Customer audits need a traceable record per part.
- 01
Build the cell
Two cameras and controlled lighting at the inspector's bench. The part sits where he already puts it.
- 02
Shadow the inspector
For the first weeks the system only records. His accept, reject and defect name become the labels.
- 03
Suggest, then check
The model proposes a call. The inspector confirms or corrects in one tap.
- 04
Keep the record
Every part gets images, a decision and a defect code, exportable per batch.
- A second pair of eyes on every part, including the night shift.
- Per-batch defect records for customer audits.
- Newer inspectors trained against real, labelled examples.
A defect library in the inspector's own categories that grows every shift.
- D1Multi-angle images per part under fixed lighting
- D2The inspector's accept / reject and defect name
- D3Corrections where he disagreed with the model
- D4Batch, machine and tool context
Recorded on site and owned by the plant. The system uses it to keep learning your floor.
- 01
Capture
Two industrial cameras, ring light, part-present sensor
- 02
Edge
Jetson Orin: inference, image store, offline queue
- 03
Model
Defect detector fine-tuned on the inspector's labels
- 04
Record
Per-part images, decision, defect code, batch
- 05
Surface
Bench display, reject gate signal, batch export
Escaped defects fall.
PILOT MEASUREMENT REQUIRED: customer returns per 10,000 parts before and after.
The model agrees with the inspector.
PILOT MEASUREMENT REQUIRED: precision and recall against his labels.
Inspection keeps pace with the line.
PILOT MEASUREMENT REQUIRED: seconds per part at the bench.
Run a plant with an expert like this?
Tell us whose judgement your floor cannot run without. That is where a pilot starts.